
Block Paving in Hampshire: A Practical Guide to Choosing the Right Driveway
What lies beneath the paving matters as much as the pattern you choose. A smart finish can complement your home, but ground conditions, preparation and drainage all affect how well a block-paved driveway performs. If you’re considering block paving Hampshire properties, start with the site and how you’ll use it, then settle on the colour and pattern.
Appearance is still important. Block size, colour, laying pattern and borders shape the finished look, while the driveway also needs to suit everyday parking, turning and access to the house. Balancing these practical needs with the style of your property makes it easier to choose a design that works in daily use.
This guide covers the main decisions to discuss before work begins, from excavation and the sub-base to drainage and design. It also explains what to look for in a project proposal and how to care for the finished surface. J Brewer Surfacing & Landscaping installs and maintains block paving across Hampshire, including Southampton, Winchester, Fareham and Portsmouth.
Key Takeaways
- Plan the layout around where you park, turn and walk between your home and the street.
- Ask how the layers beneath the blocks will support the surface and suit the vehicles using it.
- Compare block formats, colours and patterns with your property and practical priorities.
- For block paving Hampshire, note access, boundaries, intended use and preferred finish before discussing the project.
- J Brewer Surfacing & Landscaping installs bespoke block-paved driveways, pathways and decorative borders across Hampshire, including Southampton, Winchester, Fareham and Portsmouth.
Is block paving right for your Hampshire driveway? Start with the site
Block paving can work well for a range of homes, but the right design depends on more than the finish you have in mind. Available space, ground conditions, vehicle use and the surrounding layout all affect what can be achieved. A successful block paving Hampshire project starts with those practical details, then develops a design that suits the property.
Picture an ordinary day at home. How many vehicles need to park there? Will you need room to turn, or will cars reverse in and out? Can you reach the front door without walking behind parked vehicles? Answering these questions helps determine the usable area and shows where a path, border or change in layout could make the frontage easier to use.
What should you assess before planning a block-paved driveway?
Make a note of vehicle numbers, usual parking positions, turning movements and pedestrian routes. Then look at access, boundaries, surface levels, door thresholds and the condition of the existing driveway. This gives the site discussion a useful starting point and helps identify constraints before the layout is agreed.
- Mark where vehicles enter, park and turn.
- Note gates, walls, planting and other features that may affect access.
- Identify uneven areas and changes in level around the frontage.
Conditions can vary between properties, even in the same town. A home in Southampton with limited frontage or an established garden may need a layout that preserves a comfortable route to the entrance. In Winchester, the shape of the property, its boundaries or the condition of an existing surface may affect how much space is suitable for parking. These are examples, not assumptions about every site.
How do colour, block size and pattern affect the finished driveway?
Block proportions influence whether a driveway feels finely detailed or more open. Colour can complement brickwork, render or nearby paving, while a contrasting border can define the edges. A restrained pattern often keeps the overall effect balanced. Consider how the pattern will sit alongside the entrance and the shape of the frontage.
Look at the design from inside the house as well as from the street. A broad frontage may accommodate a clear border or a change in paving direction; a narrower space may look better with a simpler arrangement. Account for planting and garden boundaries too, so the paved area feels connected to the rest of the frontage rather than like a parking bay on its own.
Bring your practical needs and visual preferences together before choosing a design. J Brewer Surfacing & Landscaping can discuss the intended use, site requirements and finish for a bespoke block-paved driveway, pathway or decorative border. A clear brief helps shape a layout that suits the property and everyday use.
How block paving is built in Hampshire: understand the layers beneath the surface
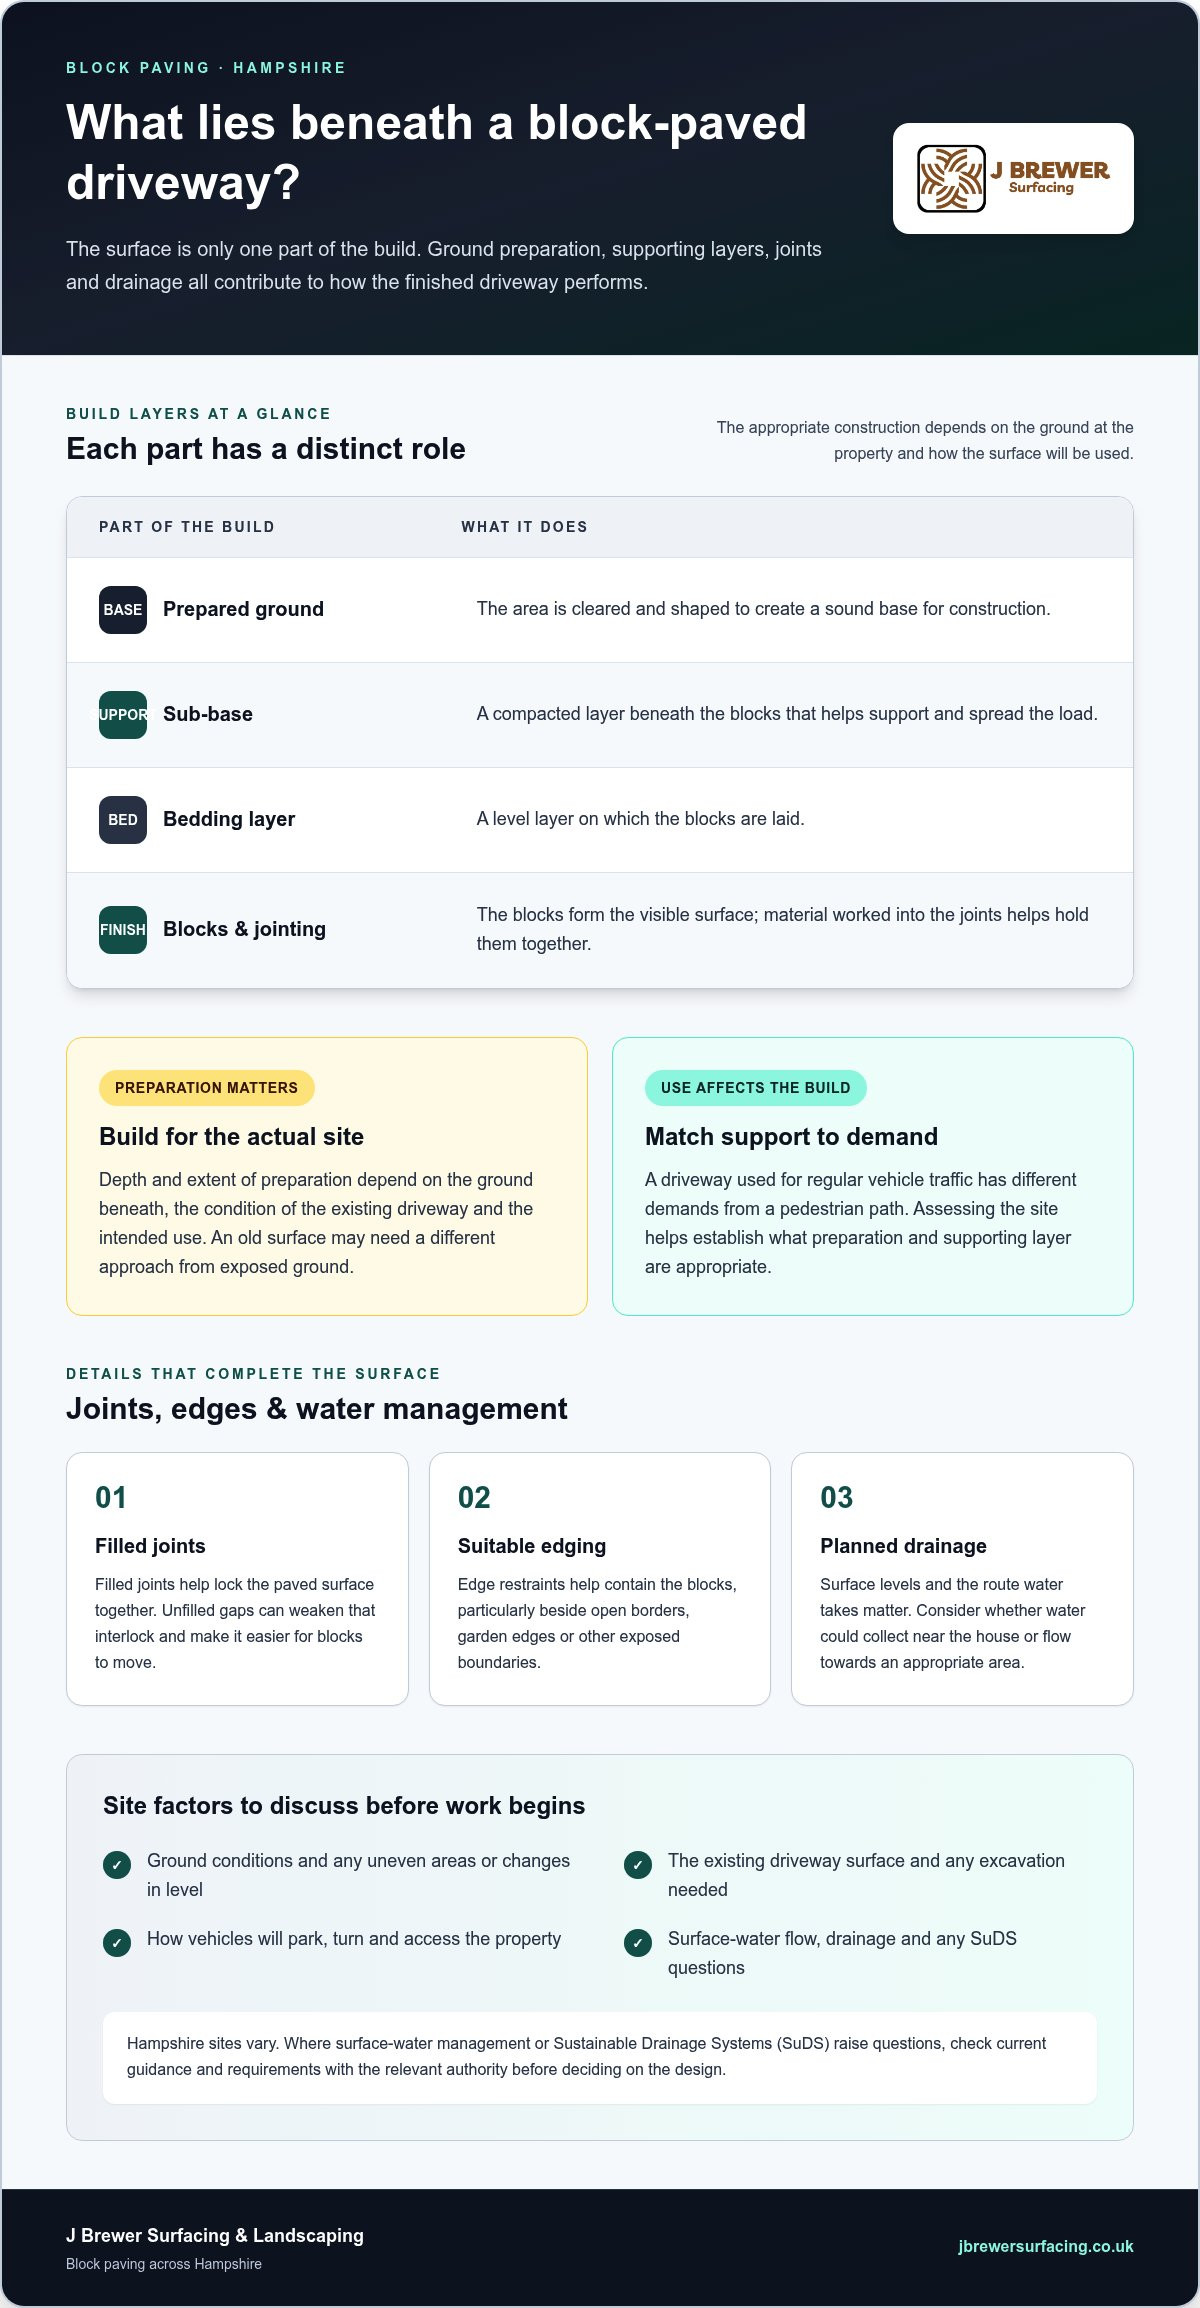
A block-paved driveway is a structure, not simply blocks laid over bare soil. Each layer has a purpose, from creating a stable foundation to holding the finished pattern in place. The appropriate construction depends on the ground at the property and how the surface will be used. A driveway for regular vehicle traffic, for example, has different demands from a pedestrian path.
The main layers are:
- Prepared ground: the area is cleared and shaped to create a sound base for construction.
- Sub-base: a compacted layer beneath the blocks that helps support and spread the load.
- Bedding layer: a level layer on which the blocks are laid.
- Blocks and jointing: the blocks form the visible surface, while material worked into the joints helps hold them together.
Why do excavation and sub-base preparation matter?
Preparation provides the foundation for the finished surface. If the ground or supporting layers are inconsistent, areas may settle differently, creating dips, raised sections or an uneven appearance. The depth and extent of preparation should be based on the site, not guessed from what is visible at the surface. They depend on the ground beneath, the condition of the existing driveway and the intended use.
A site with an old surface may need a different approach from one where the ground is exposed. Similarly, an area used by several vehicles has different requirements from a narrow path. Assessing the site helps establish where excavation is needed and how the supporting layer should be prepared. The aim is a consistent base suited to the particular property, rather than a one-size-fits-all specification.
What roles do joints, edging and drainage play?
Once the blocks are laid, filled joints help lock the paved surface together. Unfilled gaps can weaken that interlock and make it easier for blocks to move, so jointing is part of the construction, not just a finishing touch. Suitable edge restraints help contain the blocks, particularly beside open borders, garden edges or other exposed boundaries.
Drainage should also be considered as part of the layout. Surface levels and the route water takes can affect whether it collects near the house or flows towards an appropriate area. Hampshire sites differ, so rainfall, ground conditions and the shape of the frontage all deserve attention during planning. If the project raises questions about surface-water management or Sustainable Drainage Systems (SuDS), check current guidance and requirements with the relevant authority before deciding on the design.
A clear proposal should explain the intended preparation, supporting layers, edge treatment and drainage approach, as well as identifying the blocks. These details show how the design responds to the site. J Brewer Surfacing & Landscaping can discuss the construction and finish for a bespoke block-paving driveway planned around your property and its intended use.
Which block-paving designs suit your Hampshire property and priorities?
A good design balances the appearance of the frontage with how you use the driveway. Block size, colour, laying pattern and borders can create anything from a calm, understated surface to a more decorative entrance. Let the property and site guide the final choice. The layout needs to fit the shape and boundaries of the space, not just look appealing in a sample.
Use the table as a starting point for discussing your priorities, rather than as a fixed specification. The right combination depends on the house, available space and intended use.
| Priority | Design direction | What to consider |
|---|---|---|
| A simple, settled appearance | Consistent block proportions, a restrained colour and a straightforward pattern | How the paving sits beside the brickwork, render and existing paths |
| A more defined frontage | A contrasting border or a change in pattern at the edge | Whether the detail clarifies the boundary without making the area feel busy |
| Distinct parking and walking areas | Carefully placed borders or a change in laying direction | How the design helps distinguish vehicle space from a route to the entrance |
| A softer, warmer effect | Warmer or blended tones that relate to the home and garden | How colour looks in the actual setting, rather than on a screen alone |
How can block size, colour and pattern change the look?
Smaller-looking blocks and regular lines can give a frontage a neat, ordered character. A more decorative pattern draws the eye and adds definition, but too many changes may compete with the home’s exterior. Borders can frame the driveway, mark a parking area or visually separate a path. Use them to make the layout easier to read, rather than adding detail without a clear purpose.
Before settling on colours, compare samples with the property’s brick, render, doors and nearby paving. View them in the driveway itself, where daylight and surrounding materials affect their appearance. J Brewer Surfacing & Landscaping can discuss finish and layout choices in relation to the site as part of its bespoke block paving service.
What upkeep should you consider when comparing designs?
Block paving needs occasional attention. Joints can collect weeds, and jointing material may be lost over time, so the surface is not maintenance-free. A simpler layout may be easier to keep visually consistent, while detailed borders can need care to retain a crisp appearance. Consider upkeep alongside appearance when choosing the finish.
Installation creates a new surface; maintenance deals with paving that is already in place. J Brewer’s block-paving maintenance includes deep cleaning, re-sanding and structural repairs. Keep comparisons with other driveway surfaces focused on your priorities, including appearance, use and the upkeep you’re prepared to do.
How to plan a block-paving project in Hampshire and review the proposal
A well-organised project starts with a clear brief, followed by a discussion of the site, a review of the proposed work and agreement on next steps. This process connects the finish you want with the practical work needed to deliver it. It also helps you spot gaps in a proposal before decisions are finalised.
What should you prepare before discussing a block-paving project?
Gather a few useful details before discussing the project. Photographs from different angles, approximate measurements and notes about the existing surface can help explain the space. Include anything that may affect access, such as gates, narrow entrances, parked vehicles or boundaries close to the work area.
Write down how you intend to use the space: for everyday parking, a pathway, a decorative border or a combination. Note any drainage concerns and describe the appearance you favour, whether that’s a restrained finish or a more defined border. Your preferences help shape the discussion, while the site assessment determines how the design can be put into practice.
What should a clear block-paving proposal cover?
A useful proposal makes the scope clear, rather than leaving you to infer what the work includes. Check that it identifies the area to be paved, the preparation approach, the proposed blocks and pattern, and the treatment of edges. It should also explain how the laying work and finishing details fit together.
Use the review to make sure the practical details are addressed:
- Work area: which driveway, path or border is included, and where the boundaries sit.
- Preparation: what will happen to the existing surface and ground before paving begins.
- Site details: how access constraints, levels and drainage concerns are accounted for.
- Finish: the agreed block appearance, layout and edging details.
- Project arrangements: responsibilities, expected timing, handover and ongoing maintenance expectations.
If an item is unclear, raise it during the project discussion and have the agreed scope set out plainly. This is especially useful when the work includes more than one element, such as a driveway and a separate path. Clear details help everyone understand what is included and what falls outside the planned work. Keep a copy of the agreed scope so you can refer to the same brief as the project progresses.
For a block paving Hampshire project, J Brewer Surfacing & Landscaping can discuss your intended use, preferred finish and site requirements when planning a bespoke installation. Bring notes and photographs to help make the conversation practical. Discuss your block-paving project and move towards a clear, considered proposal.
Planning block paving in Hampshire with J Brewer Surfacing & Landscaping
J Brewer Surfacing & Landscaping installs bespoke block-paved driveways, pathways and decorative borders, tailoring the layout and finish to each property. A driveway may need to provide practical parking and a clear route to the entrance; a pathway or border can define the wider frontage. Start by discussing how you want the space to work as well as how you’d like it to look.
J Brewer works across Hampshire, including Southampton, Winchester, Fareham and Portsmouth, as well as Gosport, Romsey and Whiteley. Each property has its own requirements, so the layout and preparation need to reflect the site rather than assume that the same approach suits every home.
What block-paving work can J Brewer discuss with Hampshire customers?
Project discussions can cover how you intend to use the paved area, its position around the home and the finish you have in mind. For a driveway, that may mean considering the vehicle area alongside access to the property. A pathway may need to connect naturally with a gate or entrance, while a decorative border can define paving or garden edges. The design is planned for the property and site, not treated as a standard layout.
J Brewer also provides block-paving maintenance for existing surfaces, including deep cleaning, re-sanding and structural repairs. Maintenance addresses the condition of paving already in place; a new installation involves planning and constructing a surface for its intended use.
What are the next steps for your block-paving project?
Share a short description of the property, how you plan to use the space and the appearance you favour. Photos can help show the frontage, existing surface, access and nearby boundaries. Include any concerns about drainage, levels or preparation. This gives the discussion a practical starting point and focuses attention on the features that matter to your site.
Next, discuss the proposed work area and scope, including the preparation that may be needed and how the design could accommodate the site. You can also talk through finish choices, such as a more understated surface or a border that brings extra definition. The aim is a clear, tailored plan suited to both the property and its everyday use.
J Brewer Surfacing & Landscaping provides quotations for block-paving projects based on the requirements of the work. Discuss your block-paving project and request a quotation.
Take the next step towards a driveway that feels right
A driveway project is easier to plan when your ideas become a practical brief. Think about what you want the space to make possible, which details matter most and what you need to understand before agreeing the work. You don’t need to have every design decision settled; an initial discussion can turn your priorities into a useful starting point.
If block paving Hampshire is on your shortlist, consider your intended use, preferred finish and any questions about preparation or drainage. These details help relate the proposed work to your property and the way you use it.
Frequently Asked Questions
Is block paving suitable for a driveway in Hampshire?
Block paving can suit a Hampshire driveway when the site and construction are appropriate for its intended use. Consider the space available, how vehicles will use it and how the finished surface will sit with the property. Conditions vary between Southampton, Winchester, Fareham, Portsmouth, Gosport, Romsey and Whiteley, so a site-specific assessment is more useful than assuming one layout or preparation suits every home.
How long does block paving last?
There isn’t one dependable lifespan for every block-paved driveway. Preparation, how heavily the surface is used, drainage and ongoing care all influence its performance over time. Look out for blocks becoming loose or areas settling, as these can indicate that attention is needed. An assessment can help establish whether the concern is limited to the surface or involves the supporting layers.
Does block paving need regular maintenance?
Yes, occasional upkeep helps keep block paving tidy and in sound condition. Remove leaves and debris before they build up, and check the joints and any areas where weeds appear. After heavy rain, notice whether water is collecting in a new spot or the surface seems to have shifted. The right cleaning approach depends on the paving’s condition, so using more force does not necessarily produce a better result.
Can damaged block paving be repaired without replacing the whole driveway?
A localised problem can often be addressed without replacing the entire driveway. J Brewer Surfacing & Landscaping provides structural repairs, which may suit damage confined to part of the paved area. The cause and extent of the problem matter: resetting affected blocks may not resolve it if the supporting ground has also moved. Replacement blocks may also look different from older paving because of weathering and colour variation.
Does block paving need planning permission in Hampshire?
For a property in Hampshire, check current guidance from your local authority before work begins. In England, a new or replacement driveway may be permitted development if the surface is permeable or rainwater drains naturally to a lawn or border within the property. An impermeable front-garden surface over five square metres may require planning permission if runoff isn’t directed to a permeable area. Special property designations can affect the position, too.
What should I ask a block-paving contractor before accepting a proposal?
When reviewing a J Brewer Surfacing & Landscaping proposal, make sure it identifies the work area and finish, the preparation planned, the edging and how drainage concerns will be handled. Clarify what is included, who is responsible for project arrangements and what handover or maintenance guidance will be provided. Discussing these points in relation to your intended use and site gives you a clear brief for your block paving Hampshire project.